Save
Ask
Tour
Hide
Share
$1,399,900
New Listing

38 Sunrise Way
Priddis Greens, AB T0L 1W3

For Sale|Single Family Residence|Active
2
Beds
3
Total Baths
2
Full Baths
1
Partial Bath
1,810
SqFt
$773
/SqFt
1987
Built
Subdivision:
Priddis Greens
County:
Foothills County
Call Now: 587-586-7736
Is this the listing for you? We can help make it yours.
587-586-7736
38 Sunrise Way38 Sunrise Way38 Sunrise Way38 Sunrise Way
Save
Ask
Tour
Hide
Share

Mortgage Calculator

Monthly Payment (Est.)

$6,387
Calculator powered by Showcase IDX, a Constellation1 Company. Copyright ©2026 Information is deemed reliable but not guaranteed.

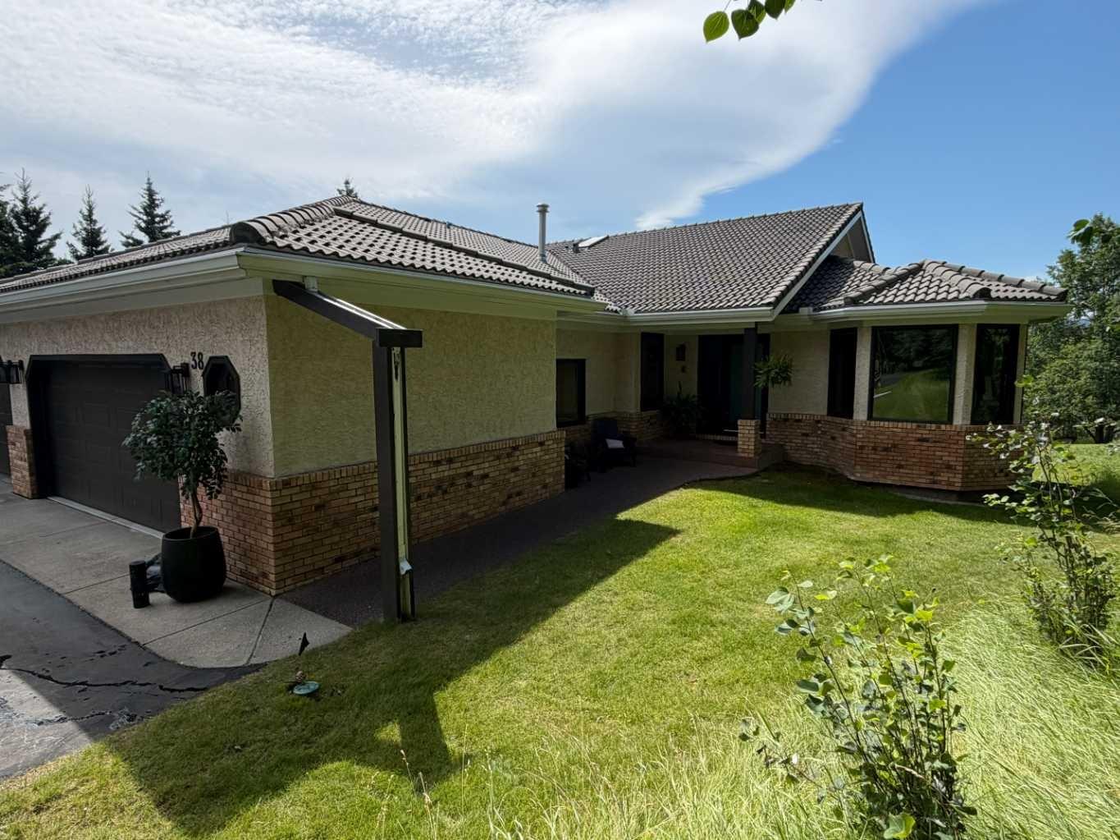
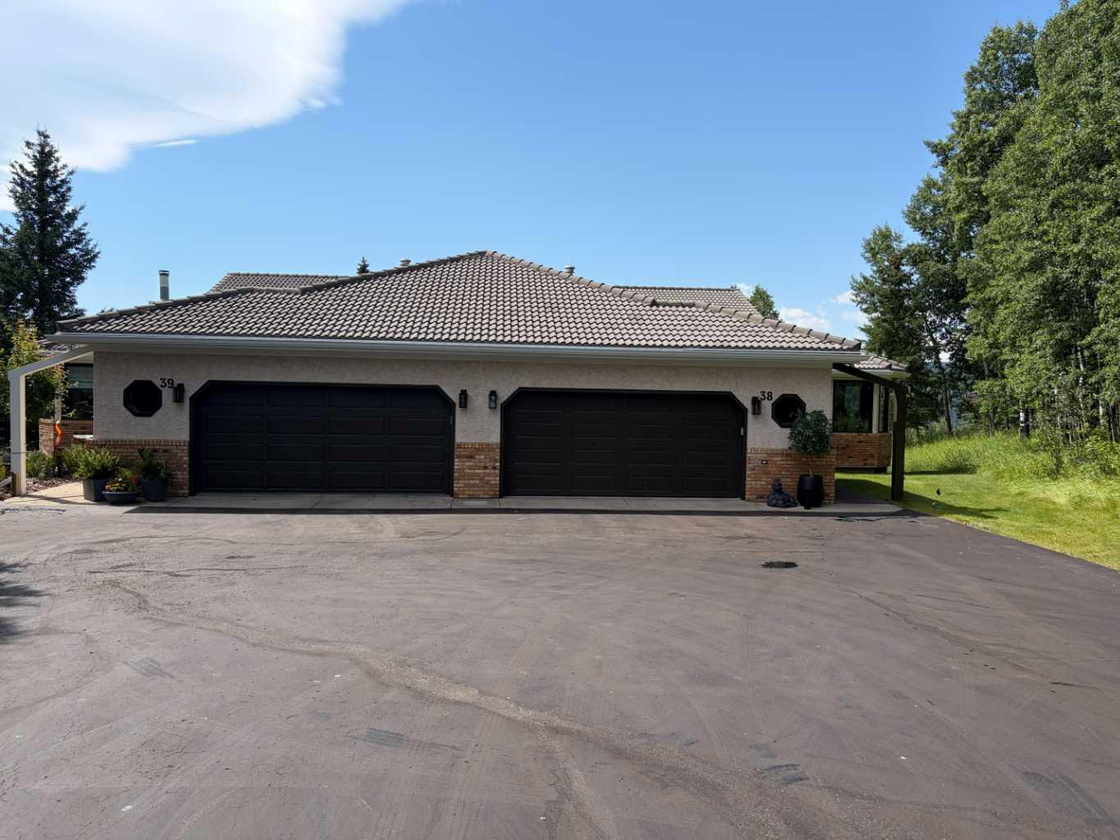
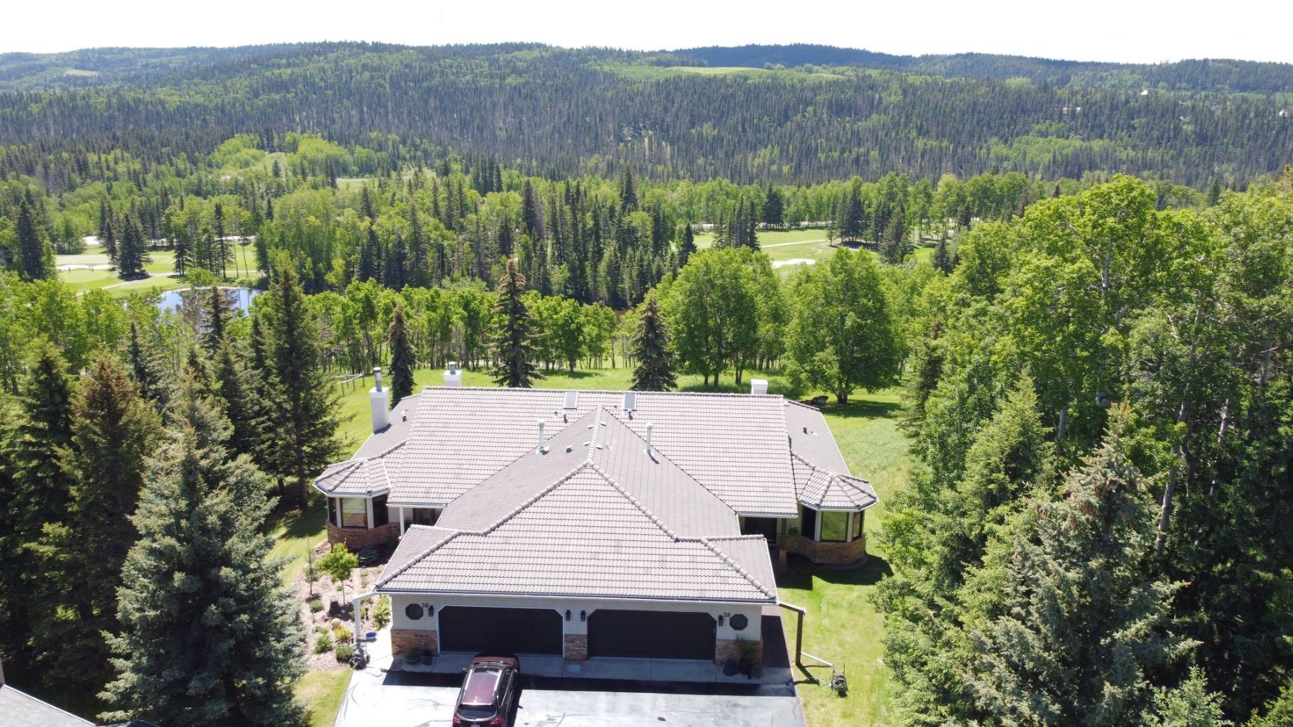
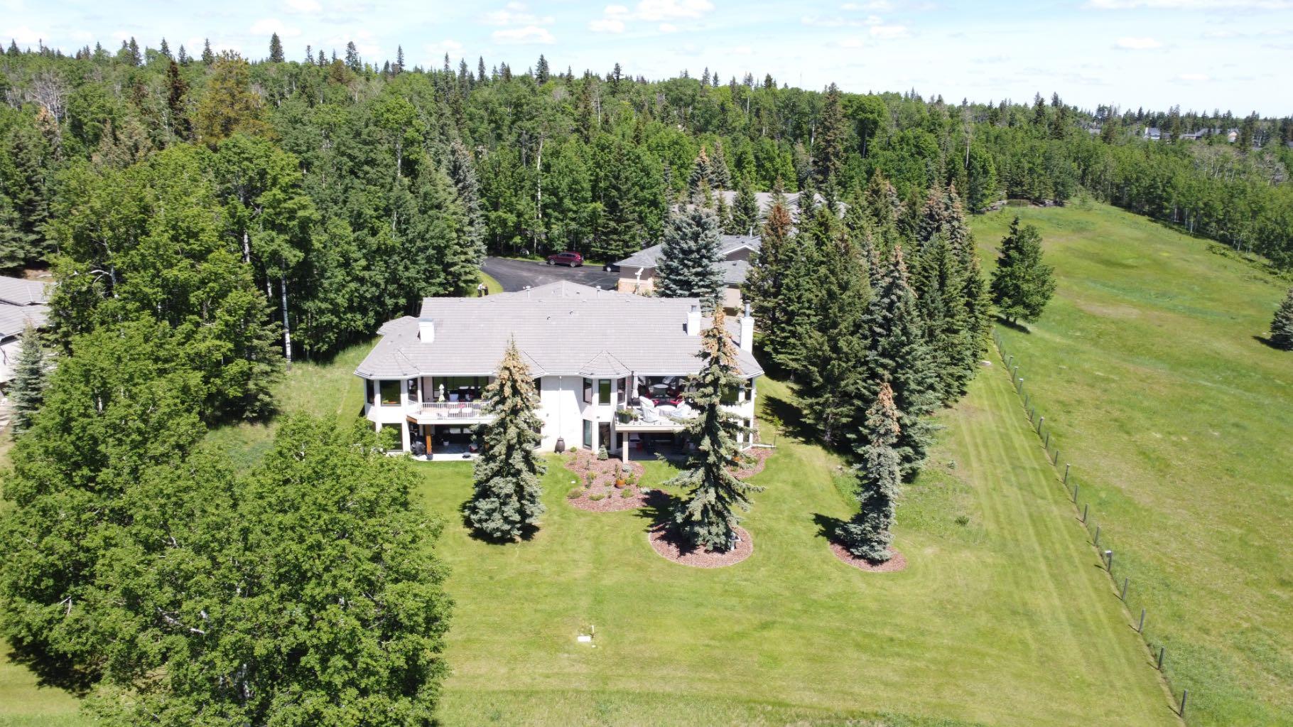
Experience elevated living in Priddis Greens with this fully renovated Augusta-model villa bungalow, offering 1800+ sq ft on the main level and over 3200 sq ft of refined living space. Perfectly perched to capture stunning mountain, valley, and golf-course views — the kind that simply must be experienced in person, this home delivers luxury at every turn. The gourmet kitchen showcases two-tone cabinetry, granite counters, premium stainless appliances, a 5-burner gas stove, and designer penny-tile backsplash. The spa-inspired primary retreat features heated floors, an oversized multi-spray shower, dual sinks, and a skylight. Vaulted and flat ceilings, wide-plank flooring, custom walnut built-ins, and an impressive, curved staircase define the main level. The bright walkout basement offers wall-to-wall windows, expansive entertainment zones around a 3-sided fireplace, games area, full bath, and a large bedroom. Upgrades include LUX triple-pane windows, two new furnaces, central A/C, enhanced soundproofing, and an oversized double garage with 220v and abundant storage. Hot-tub ready. Set within a well-managed condo community with a strong reserve fund, this villa delivers unmatched tranquility and year-round lifestyle — cross-country skiing at your door and golf just steps away.

Save
Ask
Tour
Hide
Share
Listing Snapshot
Price 
$1,399,900
Days On Site 
0 Days
Bedrooms 
2
Inside Area (SqFt) 
1,810 sqft
Total Baths 
3
Full Baths 
2
Partial Baths 
1
Lot Size 
0.09 Acres
Year Built 
1987
MLS® Number 
A2332510
Status 
Active
Property Tax 
$6,248
Maintenance Fees 
$550 monthly
Sq Ft Source 
N/A
Friends & Family
Recent Activity
22 hours agoListing first seen on site
yesterdayListing updated with changes from the MLS®
General Features
Acres 
0.09
Attached Garage 
Yes
Garage 
Yes
Garage Spaces 
2
Levels 
One
Parking 
Garage Door OpenerAttachedGarageDriveway
Parking Spaces 
4
Pets 
CallYesBreed Restrictions
Property Sub Type 
Single Family Residence
Sewer 
Public Sewer
SqFt Above 
1810
SqFt Below 
1805
Style 
Attached-Side by SideBungalow-Villa
Utilities 
Cable AvailableElectricity ConnectedNatural Gas ConnectedPhone AvailableSewer ConnectedWater Connected
Water Source 
Public
Zoning 
RC
Interior Features
Appliances 
DishwasherDryerRange HoodRefrigeratorWasher
Basement 
FullFinishedWalk-Out Access
Cooling 
Central Air
Electric 
220 Volts
Fireplace 
Yes
Fireplace Features 
GasRecreation Room
Fireplaces 
1
Flooring 
HardwoodTile
Heating 
Forced AirNatural Gas
Interior 
BidetBreakfast BarChandelierDouble VanityGranite CountersKitchen IslandOpen FloorplanPantryRecessed LightingSoaking TubVaulted Ceiling(s)Walk-In Closet(s)
Laundry Features 
Laundry RoomMain LevelSink
Window Features 
Window Coverings
2pc Bathroom 
Dimensions - 4`10" x 4`11"Level - Main
4pc Bathroom 
Dimensions - 8`7" x 4`11"Level - Lower
5pc Ensuite bath 
Dimensions - 8`11" x 16`3"Level - Main
Bedroom 
Dimensions - 12`3" x 18`4"Level - Lower
Bedroom - Primary 
Dimensions - 12`7" x 22`9"Level - Main
Breakfast Nook 
Dimensions - 10`1" x 7`3"Level - Main
Dining Room 
Dimensions - 20`5" x 15`4"Level - Main
Foyer 
Dimensions - 7`10" x 5`7"Level - Main
Game Room 
Dimensions - 25`11" x 29`2"Level - Lower
Kitchen 
Dimensions - 12`3" x 14`6"Level - Main
Laundry 
Dimensions - 8`8" x 7`11"Level - Main
Living Room 
Dimensions - 14`10" x 15`7"Level - Main
Mud Room 
Dimensions - 11`6" x 11`1"Level - Main
Office 
Dimensions - 12`5" x 12`4"Level - Main
Storage 
Dimensions - 42`2" x 21`4"Level - Lower
Walk-In Closet 
Dimensions - 6`4" x 11`1"Level - Main
Save
Ask
Tour
Hide
Share
Exterior Features
Construction Details 
BrickStuccoFrame
Exterior 
Lighting
Lot Features 
Back YardFront YardLandscapedMany TreesOn Golf Course
Roof 
Tile
Windows/Doors 
Window Coverings
Community Features
Association Amenities 
ClubhouseGolf Course
Community Features 
ClubhouseGolf
Maintenance Fee 
550
Maintenance Fee Frequency 
Monthly
Township 
22
Listing courtesy of Ron Garneau of RE/MAX Complete Realty

Listing information is provided by Participants of the Alberta One Realty Listing Services (Pillar 9). IDX information is provided exclusively for personal, non-commercial use, and may not be used for any purpose other than to identify prospective properties consumers may be interested in purchasing. Information is deemed reliable but not guaranteed. Copyright 2026, Alberta One Realty Listing Services (Pillar 9)
Last checked 2026-07-29 02:59 AM UTC

Neighborhood & Commute
Source: Walkscore
Save
Ask
Tour
Hide
Share